Victoria Floyd

BEDS3
BATHS3 full
SQUARE FEET2,193
MLS#2833133
STATUSActive
PROPERTY TYPEResidential - Single Family
SUBDIVISIONDiscovery Hills
Property Description
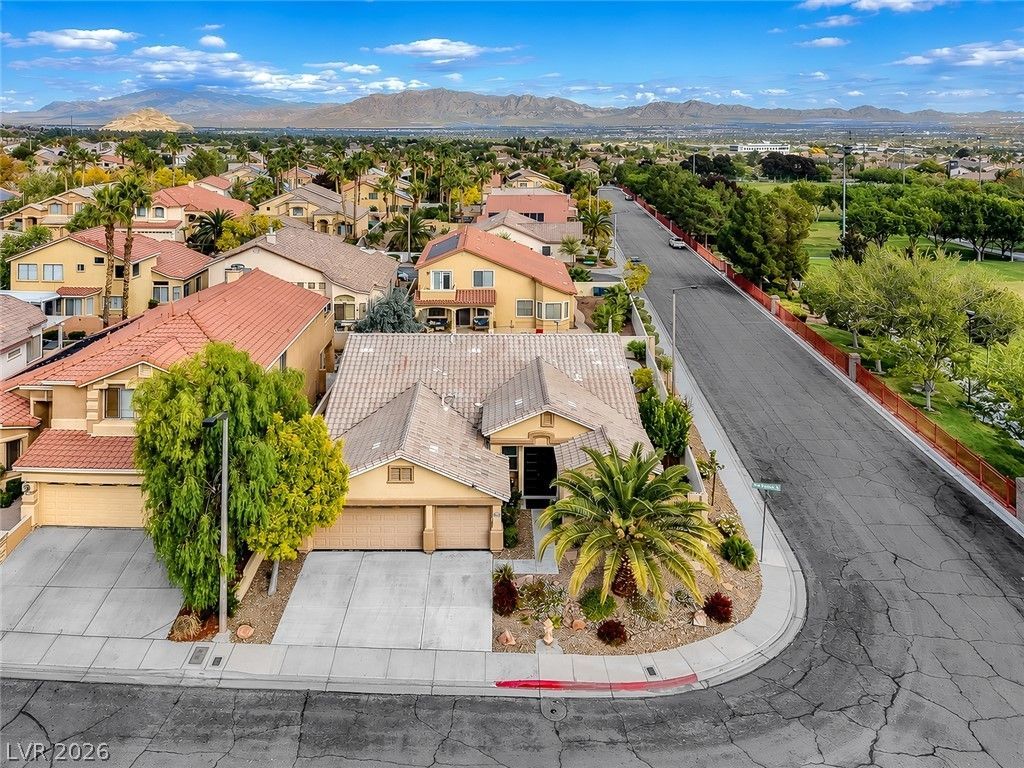
Ideally situated across from the park in desirable Summerlin, this beautifully updated home combines modern style, thoughtful upgrades, and exceptional indoor-outdoor living. Featuring dual primary suites, a desirable 3-car garage, new LiftMaster garage door openers featuring myQ technology with integrated cameras, and a sparkling backyard pool, this home makes a striking first impression with a stunning new modern front door and meticulous landscaping. Inside, luxury vinyl plank flooring and stylish accent walls complement a versatile floor plan featuring a formal dining room, separate den/office, and charming breakfast nook, offering inviting spaces for everyday living, working from home, and entertaining. The updated kitchen features newer cabinetry, quartz countertops, stainless steel appliances, convenient roll-out drawers, and a spacious island with seating for four barstools, perfect for casual dining and gathering with family and friends. A custom-built bar with beverage refrigerator creates the perfect space for entertaining! The spacious primary suite features a beautifully remodeled bathroom with newer cabinetry, quartz countertops, a sleek frameless glass shower, and modern freestanding soaking tub. A second primary suite offers its own private en-suite bathroom, providing flexibility for guests, multigenerational living, or added privacy. The third bathroom has a shower for guests. Step outside to a thoughtfully designed backyard retreat where every inch of space has been intentionally utilized. Enjoy a sparkling pool, lighted gazebo, attractive landscaping, and your own lemon, lime, and tangerine trees—creating a beautiful setting for relaxation and outdoor entertaining. A new water heater is also a plus. With its versatile floor plan, impressive upgrades, beautifully designed outdoor spaces, and prime Summerlin location, this home offers an exceptional combination of comfort, style, and functionality! Ask about our ASSUMABLE option!
Property Features
Property Type: Residential - Single Family
Cooling: Central Air, Electric
Garage: 3
Heating: Central, Gas
Home Style: One Story
Lot Size: 0.18 Acres
Roof Type: Tile
Stories: 1.0
Taxes: $4,004
Year Built: 1997
Amenities
Bathroom on Main Level
Bedroom on Main Level
Ceiling Fan(s)
Full Bath on Main Level
Primary Downstairs
Skylights
Window Treatments
Private Yard
Irrigation Sprinklers
Feature Descriptions
Appliances: Built-In Gas Oven, Dryer, Dishwasher, Gas Cooktop, Disposal, Microwave, Refrigerator, Washer
Days on Site: 2
Fencimg: Block, Back Yard
Flooring: Laminate
HOA Fee: 74/ Monthly
Laundry: Gas Dryer Hookup, Main Level, Laundry Room
Lot: Drip Irrigation/Bubblers, Desert Landscaping, Landscaped, Rocks, < 1/4 Acre
Parcel#: 137-25-620-006
Parking: Attached, Garage, Inside Entrance, Private
Parking Notes: Attached, Garage, Inside Entrance, Private
Pool: In Ground, Private
Sewer: Public Sewer
Spa: Yes
Swimming Pool: Yes
Utilities: Underground Utilities
Water: Public
Window: Blinds, Double Pane Windows, Skylight(s)
Room Sizes
Den: 11 X 15
Family Room: 16 X 14
Dining Room: 10 X 9
Bedroom 3: 12 X 13
Bedroom 2: 14 X 16
Primary Bedroom: 13 X 20
Local Schools
High School: Palo Verde
Middle School: Rogich Sig
Elementary School: Bonner, John W.,Bonner, John W.
Listed By / Shown By
Listed By
Agency Name: Keller Williams MarketPlace
Agency Contact: (702) 335-6077
Agent Name: Bradley Jay Hendrix

Shown By
Agent Name: Victoria Floyd
Agent Phone: (702) 330-6303
Agency Title: Wardley Real Estate

Estimate Your Payment
Estimated Payment
$ 3,930.78 per month $3,341.91 Principal & Interest $333.67 Property Tax $255.21 Homeowner's InsuranceChange Payment Information
"GLVAR MLS deems information realiable but not guaranteed."
Listing data compilation and photo(s) © 2026 Greater Las Vegas Association of REALTORS® MLS , All Rights Reserved.
Privacy Policy / DMCA Notice / ADA Accessibility


This site is hosted, designed and copyright
© 1994 - 2026 by
Delta Media Group, Inc. -- Patent Pending --
Agent License Information: S.0194575
10400 Pacific Palisades Avenue | MLS# 2833133
This single family home located at 10400 Pacific Palisades Avenue, Las Vegas, NV 89144 is currently listed for sale with an asking price of $875,000. This property was built in 1997 and has 3 bedrooms and 3 full baths with 2193 sq. ft. Pacific Palisades Avenue is located in the Discovery Hills subdivision. Search Discovery Hills real estate on victoriafloyd.wardleyre.com today.