Victoria Floyd

BEDS4
BATHS2 full 1 partial
SQUARE FEET3,748
MLS#2172568
STATUSBackup
PROPERTY TYPEResidential -
SUBDIVISIONSUNSET RIDGE AT SOUTH MOUNTAIN
SCHOOLCanyons
Property Description
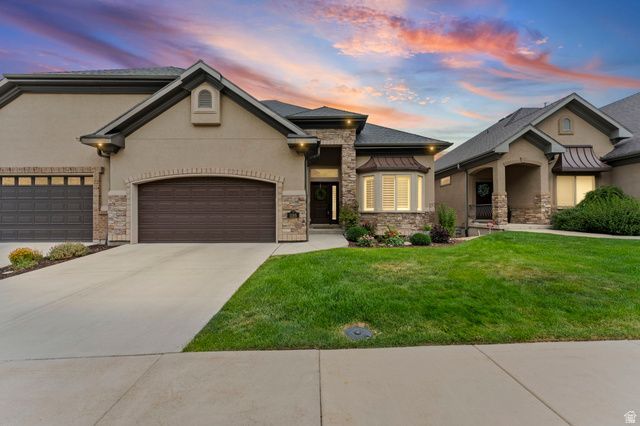
WELCOME TO 1185 E SUNSET DUNES WAY, WHERE ELEVATED LIVING MEETS BREATHTAKING VIEWS ABOVE THE 9TH GREEN AT SOUTH MOUNTAIN. This residence is not just a home, but a way of life-simplistic, yet luxurious. With 10' ceilings and a newly designed kitchen, along with fresh flooring and paint, you'll be stepping into a designer dream. Enjoy main floor living with a maintenance-free HOA, allowing you to focus on the highlights of life in this beautiful setting. Located just a short drive from active lifestyle attractions and your favorite local restaurants, you'll have mountain views out the front and incredible valley vistas from both levels at the back. The downstairs features an entertainer's kitchen, walk-out basement living, and a massive storage room under the garage that can be converted into a home theater. Just 5 minutes from I15 and steps away from scenic trails, Sunset Ridge is a gated community epitomizing views and convenience. Don't miss your chance to own this stunning home-schedule a tour today!
Property Features
Property Type: Residential -
Basement: Daylight, Full, Walk-Out Access
Basement: Yes
Cooling: Central Air
Fenced: Yes
Fireplaces: 1
Garage: 2 car attached
Heating: Forced Air
Home Style: Townhouse; Row-end
Lot Size: 0.06 Acres
Roof Type: Asphalt
Stories: 2.0
Taxes: $4,530
Year Built: 2007
Amenities
Bath: Primary
Bath: Sep. Tub/Shower
Central Vacuum
Den/Office
French Doors
Jetted Tub
Oven: Double
Bay Box Windows
Deck; Covered
Double Pane Windows
Entry (Foyer)
Patio: Covered
Feature Descriptions
Appliances: Refrigerator
Association Amenities: Controlled Access, Gated, Maintenance, Picnic Area, Pool, Security, Sewer Paid, Snow Removal, Trash, Water
Days on Site: 5
Door Features: French Doors
Exclusions: Dryer, Washer
Exterior: Brick, Stone, Stucco
Flooring: Carpet, Hardwood, Tile
HOA Fee: 365/ Monthly
Laundry: Electric Dryer Hookup, Gas Dryer Hookup
Lot: Curb & Gutter, Sprinkler: Auto-Full, Terrain: Grad Slope, View: Mountain, View: Valley
Lot Dimensions: 0.0x0.0x0.0
Parcel#: 34-08-276-009
Patio/Porch: Covered
Pool: Fenced, Heated, In Ground
Sewer: Sewer: Connected, Sewer: Public
Special View Info: Mountain(s), Valley
Swimming Pool: Yes
Topography: Curb & Gutter, Sprinkler: Auto-Full, Terrain: Grad Slope, View: Mountain, View: Valley
Utilities: Natural Gas Connected, Electricity Connected, Sewer Connected, Sewer: Public, Water Connected
Water: Culinary
Window: Plantation Shutters, Shades
Local Schools
High School: Corner Canyon
Middle School: Draper Park
Elementary School: Oak Hollow
School District: Canyons
Listed By / Shown By
Listed By
Agency Name: The Real Estate Group
Agency Phone: 801-789-8000
Shown By
Agent Name: Victoria Floyd
Agent Phone: (702) 330-6303
Agency Title: Wardley Real Estate

Estimate Your Payment
Estimated Payment
$ 4,485.75 per month $3,816.78 Principal & Interest $377.50 Property Tax $291.47 Homeowner's InsuranceChange Payment Information
Privacy Policy / DMCA Notice / ADA Accessibility


This site is hosted, designed and copyright
© 1994 - 2026 by
Delta Media Group, Inc. -- Patent Pending --
Agent License Information: S.0194575
1185 E Sunset Dunes Way S | MLS# 2172568
This home located at 1185 E Sunset Dunes Way S, Draper, UT 84020 is currently listed for sale with an asking price of $999,333. This property was built in 2007 and has 4 bedrooms and 2 full and 1 partial baths with 3748 sq. ft. E Sunset Dunes Way S is located in the SUNSET RIDGE AT SOUTH MOUNTAIN subdivision within the Canyons school district. Search SUNSET RIDGE AT SOUTH MOUNTAIN real estate on victoriafloyd.wardleyre.com today.