Victoria Floyd

BEDS6
BATHS3 full 1 partial
SQUARE FEET4,144
MLS#2173432
STATUSActive
PROPERTY TYPEResidential - Single Family
SUBDIVISIONWOODS
SCHOOLGranite
Property Description
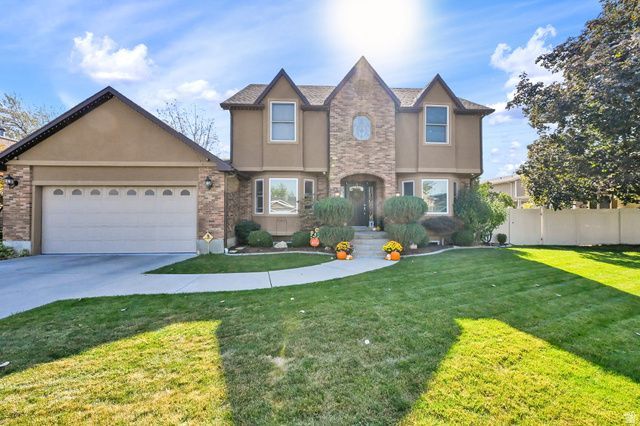
INCREDIBLE 2-STORY IN EAST MURRAY! Custom Built Home w/ Brick & Stucco Exterior, Solar Panels (power bill is $5-$7/month), Quiet Cul-de-sac, Updated Dual-Paned Vinyl Windows, Updated Kitchen w/ Granite Countertops w/ Travertine Backsplash, Tile Floors, Gas Range, Refrigerator, Formal Dining Room, Front Office w/ Built-in Cabinets. Radiant Heat on all Floors, 2 Central Air Conditioners, Gas Fireplace, Built-in Cabinets in Family Room. Upstairs has 4 Bedrooms & Grand Master Bath w/ Double Vanities. The Basement was Completed in 2022 w/ a Wet Bar, Huge Family Room, and Big Laundry Room w/ Sink, Cabinets & Quartz Countertops. Garage is Painted w/ Epoxy Floors. Basement has a Gun Save Built-in the Cold Storage Room. Manicured Yard has a Stamped Concrete Patio & A Water Feature. This Home Has It All! SHOWS A PERFECT 10!
Property Features
Property Type: Residential - Single Family
Basement: Yes
Basement: Full
Cooling: Central Air
Fenced: Yes
Fireplaces: 1
Garage: 2
Heating: Gas: Radiant, Hot Water, >= 95% efficiency, Radiant F
Home Style: Stories: 2
Lot Size: 0.15 Acres
Roof Type: Asphalt
Stories: 3.0
Taxes: $4,300
Year Built: 1984
Amenities
Bath: Primary
Bath: Sep. Tub/Shower
Closet: Walk-In
Disposal
Gas Log
Intercom
Kitchen: Updated
Laundry Chute
Range: Gas
Range/Oven: Free Stdng.
Granite Countertops
Double Pane Windows
Patio: Open
Feature Descriptions
Appliances: Microwave, Refrigerator, Water Softener Owned
Association Amenities: RV Parking, Pet Rules
Exclusions: Dryer, Washer
Exterior: Brick, Stucco
Fireplace: Insert
Flooring: Carpet, Tile
HOA Fee: 8/ Monthly
Laundry: Gas Dryer Hookup
Lot: Cul-De-Sac, Curb & Gutter, Fenced: Full, Road: Paved, Sidewalks, Sprinkler: Auto-Full
Lot Dimensions: 0.0x0.0x0.0
Other Equipment: Alarm System, Fireplace Insert, Window Coverings
Parcel#: 22-16-354-006
Patio/Porch: Patio: Open
Sewer: Sewer: Connected, Sewer: Public
Topography: Cul-de-Sac, Curb & Gutter, Fenced: Full, Road: Paved, Sidewalks, Sprinkler: Auto-Full, Terrain, Flat
Utilities: Natural Gas Connected, Electricity Connected, Sewer Connected, Sewer: Public, Water Connected
Water: Culinary
Window: Blinds
Local Schools
High School: Cottonwood
Middle School: Bonneville
Elementary School: Woodstock
School District: Granite
Listed By / Shown By
Listed By
Agency Name: Ulrich REALTORS, Inc.
Agency Phone: 801-733-6555
Shown By
Agent Name: Victoria Floyd
Agent Phone: (702) 330-6303
Agency Title: Wardley Real Estate

Estimate Your Payment
Estimated Payment
$ 3,852.67 per month $3,246.42 Principal & Interest $358.33 Property Tax $247.92 Homeowner's InsuranceChange Payment Information
Privacy Policy / DMCA Notice / ADA Accessibility


This site is hosted, designed and copyright
© 1994 - 2026 by
Delta Media Group, Inc. -- Patent Pending --
Agent License Information: S.0194575
1358 E Heatherton Cir | MLS# 2173432
This single family home located at 1358 E Heatherton Cir , Murray, UT 84121 is currently listed for sale with an asking price of $850,000. This property was built in 1984 and has 6 bedrooms and 3 full and 1 partial baths with 4144 sq. ft. E Heatherton Cir is located in the WOODS subdivision within the Granite school district. Search WOODS real estate on victoriafloyd.wardleyre.com today.