Victoria Floyd

BEDS5
BATHS2 full
SQUARE FEET3,176
MLS#2170528
STATUSActive
PROPERTY TYPEResidential - Single Family
SUBDIVISIONCOUNTRY GROVE ESTATE
SCHOOLCache
Property Description
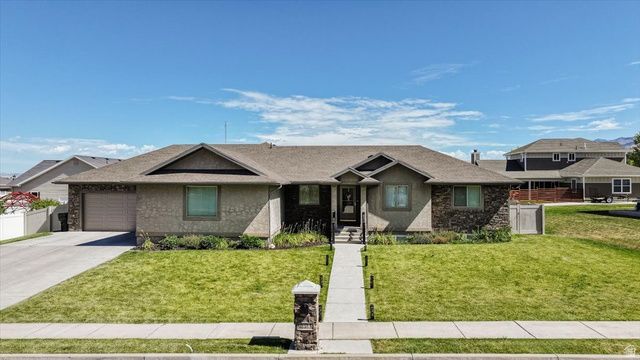
This beautifully designed 3,176-square-foot home is nestled in the peaceful community of Hyde Park, where quiet neighborhoods and breathtaking mountain views create the perfect place to call home. Inside, you'll find 5 bedrooms, 3 bathrooms, and a thoughtfully designed floor plan perfect for everyday living and entertaining. The heart of the home is the stunning kitchen featuring a massive center island, custom two-toned alder cabinetry, abundant storage, and generous workspace that flows seamlessly into the main living area. The spacious primary suite provides a relaxing retreat with plenty of room to unwind after a long day. Downstairs, the fully finished basement offers exceptional versatility with additional living space, bedrooms, and a dedicated office. Car enthusiasts, outdoor adventurers, and those needing extra storage will appreciate the incredible 1,267-square-foot, 3-car garage, providing ample room for vehicles, toys, tools, and workshop space. With quality finishes, generous living spaces, and a desirable Hyde Park location, this home offers the perfect blend of comfort, functionality, and timeless style. *New schools opening for the 2026/2027 are Old Ephraim Elementary and Juniper Ridge Middle School.
Property Features
Property Type: Residential - Single Family
Basement: Yes
Basement: Full
Cooling: Central Air
Fenced: Yes
Fireplaces: 1
Garage: 3 car attached
Heating: Forced Air, Gas: Central
Home Style: Rambler/Ranch
Lot Size: 0.28 Acres
Roof Type: Asphalt
Stories: 2.0
Taxes: $2,802
Year Built: 2007
Amenities
Bath: Primary
Central Vacuum
Closet: Walk-In
Den/Office
Disposal
Gas Log
Great Room
Range/Oven: Free Stdng.
Vaulted Ceilings
Double Pane Windows
Lighting
Patio: Covered
Feature Descriptions
Appliances: Dryer, Refrigerator, Washer
Days on Site: 16
Exclusions: Play Gym, Trampoline
Exterior: Stone, Stucco
Flooring: Carpet, Tile
Laundry: Electric Dryer Hookup
Lot: Fenced: Full, Sprinkler: Auto-Full, View: Mountain
Lot Dimensions: 109.0x111.0x109.0
Parcel#: 04-171-0007
Patio/Porch: Covered
Sewer: Sewer: Connected, Sewer: Public
Special View Info: Mountain(s)
Topography: Fenced: Full, Sprinkler: Auto-Full, Terrain, Flat, View: Mountain
Utilities: Natural Gas Connected, Electricity Connected, Sewer Connected, Sewer: Public, Water Connected
Water: Culinary
Window: Blinds, Full
Local Schools
High School: Green Canyon
Middle School: North Cache
Elementary School: Cedar Ridge
School District: Cache
Listed By / Shown By
Listed By
Agency Name: Cornerstone Real Estate Professionals, LLC
Agency Phone: 435-787-8683
Shown By
Agent Name: Victoria Floyd
Agent Phone: (702) 330-6303
Agency Title: Wardley Real Estate

Estimate Your Payment
Estimated Payment
$ 2,843.98 per month $2,425.27 Principal & Interest $233.50 Property Tax $185.21 Homeowner's InsuranceChange Payment Information
Privacy Policy / DMCA Notice / ADA Accessibility


This site is hosted, designed and copyright
© 1994 - 2026 by
Delta Media Group, Inc. -- Patent Pending --
Agent License Information: S.0194575
221 W 400 N | MLS# 2170528
This single family home located at 221 W 400 N, Hyde Park, UT 84318 is currently listed for sale with an asking price of $635,000. This property was built in 2007 and has 5 bedrooms and 2 full baths with 3176 sq. ft. W 400 N is located in the COUNTRY GROVE ESTATE subdivision within the Cache school district. Search COUNTRY GROVE ESTATE real estate on victoriafloyd.wardleyre.com today.