Victoria Floyd

BEDS2
BATHS2 full 1 partial
SQUARE FEET1,617
MLS#2832387
STATUSActive
PROPERTY TYPEResidential - Townhouse
SUBDIVISIONColorado Bay Club 2-Phase 4
Property Description
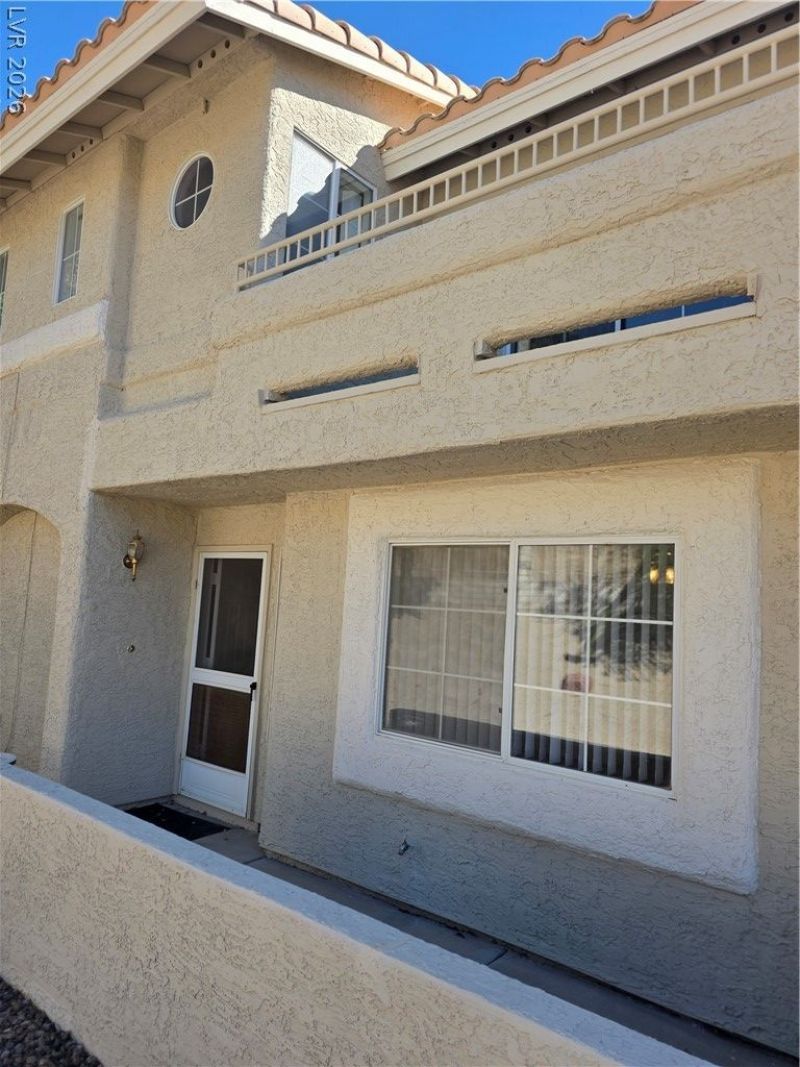
Awesome move-in ready DUAL primary 2-bedroom, 2.5-bathroom townhome !! BRAND new carpet and paint !! All appliances included. Pack your bags !! The open-concept layout integrates the living area, dining space, and an oversized kitchen, featuring elegant tile countertops and flooring. A conveniently located half-bath on the main level adds to the home’s practicality, while an upstairs laundry area simplifies daily chores. You’ll find two primary sized bedrooms on the upper level, each designed as a private master suite. The primary suite is a true sanctuary, offering an expansive walk-in closet, a private balcony - perfect for enjoying a morning coffee, and a spa-like bathroom featuring both a relaxing bathtub, separate shower and dual sinks. The second bedroom mirrors this level of luxury, having a walk-in closet, natural light from large windows, and a en-suite private bathroom with dual sinks. This townhome resides within a gated community with pool and spa. The HOA handles all exterior maintenance, allowing you to focus on your new home and its surroundings! Did I mention it offers a 1 car garage AND 1 attached covered parking space. Across the street is open parking as well and a small park....truly a paradise in the desert !!
Property Features
Property Type: Residential - Townhouse
Cooling: Central Air, Electric
Fireplaces: 1
Garage: 1
Heating: Central, Gas
Home Style: Two Story
Lot Size: 0.03 Acres
Roof Type: Tile
Stories: 2.0
Taxes: $1,952
Year Built: 1995
Amenities
Bathroom on Main Level
Ceiling Fan(s)
Half Bath on Main Level
Window Treatments
Balcony
Porch
Feature Descriptions
Appliances: Dryer, Dishwasher, Disposal, Gas Range, Microwave, Refrigerator, Washer
Association Amenities: Gated, Pool, Spa/Hot Tub
Community Features: Pool
Exterior: Frame, Stucco
Fencimg: None
Fireplace: Family Room, Gas
Flooring: Carpet, Tile
HOA Fee: 300/ Monthly
Hot Tub: Yes
Laundry: Electric Dryer Hookup, Gas Dryer Hookup, Laundry Closet, Upper Level
Lot: Desert Landscaping, Landscaped, < 1/4 Acre
Parcel#: 264-21-316-003
Parking: Attached Carport, Finished Garage, Garage Door Opener, Open, Guest
Parking Notes: Attached Carport, Finished Garage, Garage Door Opene
Patio/Porch: Balcony, Porch
Pool: Community
Sewer: Public Sewer
Swimming Pool: Yes
Utilities: Cable Available
Water: Public
Window: Blinds, Double Pane Windows
Room Sizes
Dining Room: 8 X 9
Kitchen: 15 X 18
Family Room: 17 X 11
Bedroom 2: 17 X 11
Primary Bedroom: 21 X 17
Local Schools
High School: Laughlin
Middle School: Laughlin
Elementary School: Bennett, William G.,Bennett, William G.
Listed By / Shown By
Listed By
Agency Name: Realty ONE Group, Inc
Agency Contact: (702) 326-2333
Agent Name: Pierre A. Gendebien

Shown By
Agent Name: Victoria Floyd
Agent Phone: (702) 330-6303
Agency Title: Wardley Real Estate

Estimate Your Payment
Estimated Payment
$ 984.45 per month $763.48 Principal & Interest $162.67 Property Tax $58.30 Homeowner's InsuranceChange Payment Information
"GLVAR MLS deems information realiable but not guaranteed."
Listing data compilation and photo(s) © 2026 Greater Las Vegas Association of REALTORS® MLS , All Rights Reserved.
Privacy Policy / DMCA Notice / ADA Accessibility


This site is hosted, designed and copyright
© 1994 - 2026 by
Delta Media Group, Inc. -- Patent Pending --
Agent License Information: S.0194575
2282 Camel Mesa Drive | MLS# 2832387
This townhouse located at 2282 Camel Mesa Drive, Laughlin, NV 89029 is currently listed for sale with an asking price of $199,900. This property was built in 1995 and has 2 bedrooms and 2 full and 1 partial baths with 1617 sq. ft. Camel Mesa Drive is located in the Colorado Bay Club 2-Phase 4 subdivision. Search Colorado Bay Club 2-Phase 4 real estate on victoriafloyd.wardleyre.com today.