Victoria Floyd

BEDS4
BATHS2 full 2 partial
SQUARE FEET2,642
MLS#2830044
STATUSActive
PROPERTY TYPEResidential - Single Family
SUBDIVISIONWest End Aka Farm Shaumber
Property Description
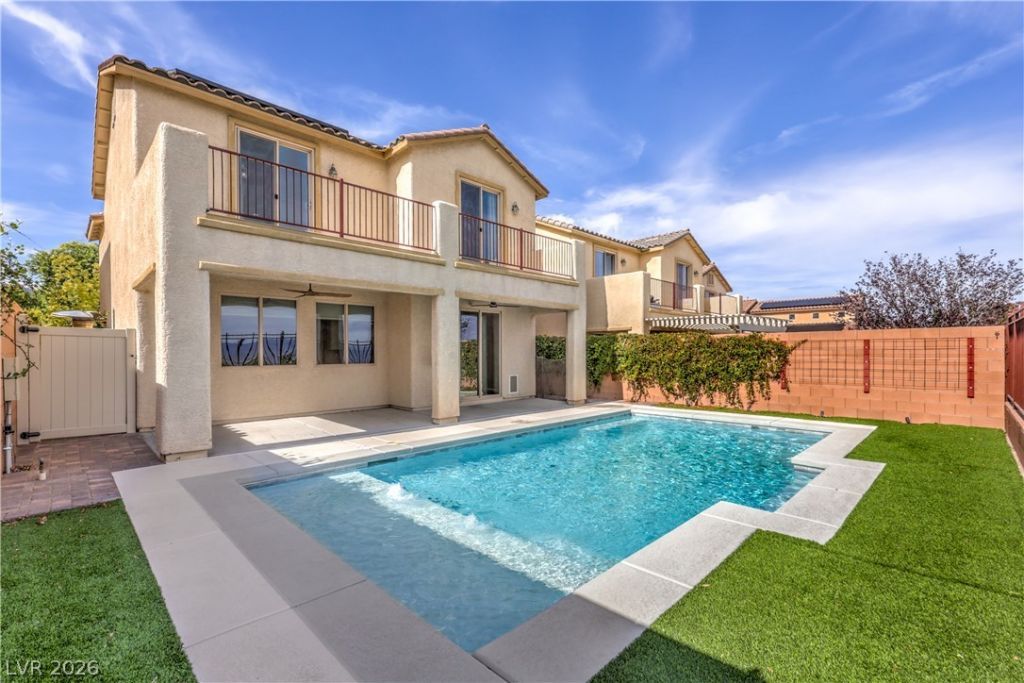
**POOL**PREMIER LOT & LOCATION**STUNNING VIEWS**NO REAR NEIGHBORS**4 BEDROOMS + LOFT**FULLY OWNED SOLAR PANELS**GATED COMMUNITY**PROVIDENCE MASTER PLAN**Tree-lines streets and a park filled community unite with Las Vegas' booming Northwest! This popular 2 story model is loaded with upgrades and presents the perfect blend of comfort and function throughout 2,642sqft of living space. The home is perfectly situated within the area creating a backdrop with stunning city views, nearby parks, and schools, framed by the valley’s majestic NW mountains. Here you will find a premier oversized lot featuring a large Pool and no rear neighbors offering an exceptional setting with added privacy and separation. The main level is host to an open concept modern design with an attractive island kitchen that opens to a generous great room, formal dining room/flex space & butler pantry with an abundance of cabinetry, prep areas and walk-in pantry. The 2nd floor is appointed with a large multi-use loft with balcony access to enjoy panoramic views of the valley, separate primary bedroom with balcony and large secondary bedrooms accompanied by a loaded upstairs laundry room. Step outside to a enjoy outdoor living with a covered patio, sparking pool and low maintenance synthetic grass.*$*Added Value – Low Monthly Power Bills – Owned Solar Energy Savings*$*No SID Payment*$* Advantageous location in the heart of the Providence Master plan near several community parks, trails, top rated schools & more!
Property Features
Property Type: Residential - Single Family
Cooling: Central Air, Electric
Garage: 2
Heating: Central, Gas
Home Style: Two Story
Lot Size: 0.10 Acres
Roof Type: Pitched, Tile
Stories: 2.0
Taxes: $4,981
Year Built: 2017
Amenities
Bathroom on Main Level
Ceiling Fan(s)
Half Bath on Main Level
Window Treatments
Programmable Thermostat
Balcony
Barbecue
Patio
Private Yard
Irrigation Sprinklers
Feature Descriptions
Appliances: Built-In Electric Oven, Double Oven, Dryer, Dishwasher, Disposal, Microwave, Refrigerator, Washer
Association Amenities: Basketball Court, Dog Park, Gated, Barbecue, Playground, Pickleball, Park, Security, Tennis Court(s)
Exterior: Frame, Stucco
Fencimg: Block, Back Yard, Wrought Iron
Flooring: Carpet, Laminate, Tile
HOA Fee: 150/ Quarterly
Laundry: Cabinets, Gas Dryer Hookup, Laundry Room, Sink, Upper Level
Lot: Drip Irrigation/Bubblers, Desert Landscaping, Landscaped, No Rear Neighbors, Synthetic Grass, Sprinklers Timer, Trees, < 1/4 Acre
Parcel#: 126-13-314-046
Parking: Attached, Garage, Garage Door Opener, Inside Entrance, Private, Storage, Guest
Parking Notes: Attached, Garage, Garage Door Opener, Inside Entrance
Patio/Porch: Balcony, Covered, Patio
Pool: Gas Heat, In Ground, Private
Sewer: Public Sewer
Special View Info: Mountain(s), Strip View
Swimming Pool: Yes
Utilities: Cable Available
Water: Public
Window: Blinds, Double Pane Windows, Drapes, Low-Emissivity Windows, Window Treatments
Room Sizes
Loft: 19 X 14
Great Room: 20 X 16
Dining Room: 11 X 11
Bedroom 4: 12 X 11
Bedroom 3: 11 X 11
Bedroom 2: 11 X 10
Primary Bedroom: 18 X 15
Local Schools
High School: Arbor View
Middle School: Escobedo Edmundo
Elementary School: Bozarth, Henry & Evelyn,Bozarth, Henry &
Listed By / Shown By
Listed By
Agency Name: Signature Real Estate Group
Agency Contact: Pete@PeteTorsiello.com
Agent Name: Peter Torsiello

Shown By
Agent Name: Victoria Floyd
Agent Phone: (702) 330-6303
Agency Title: Wardley Real Estate

Estimate Your Payment
Estimated Payment
$ 2,861.12 per month $2,272.50 Principal & Interest $415.08 Property Tax $173.54 Homeowner's InsuranceChange Payment Information
"GLVAR MLS deems information realiable but not guaranteed."
Listing data compilation and photo(s) © 2026 Greater Las Vegas Association of REALTORS® MLS , All Rights Reserved.
Privacy Policy / DMCA Notice / ADA Accessibility


This site is hosted, designed and copyright
© 1994 - 2026 by
Delta Media Group, Inc. -- Patent Pending --
Agent License Information: S.0194575
7512 Old Compton Street | MLS# 2830044
This single family home located at 7512 Old Compton Street , Las Vegas, NV 89166 is currently listed for sale with an asking price of $595,000. This property was built in 2017 and has 4 bedrooms and 2 full and 2 partial baths with 2642 sq. ft. Old Compton Street is located in the West End Aka Farm Shaumber subdivision. Search West End Aka Farm Shaumber real estate on victoriafloyd.wardleyre.com today.